EN
EN

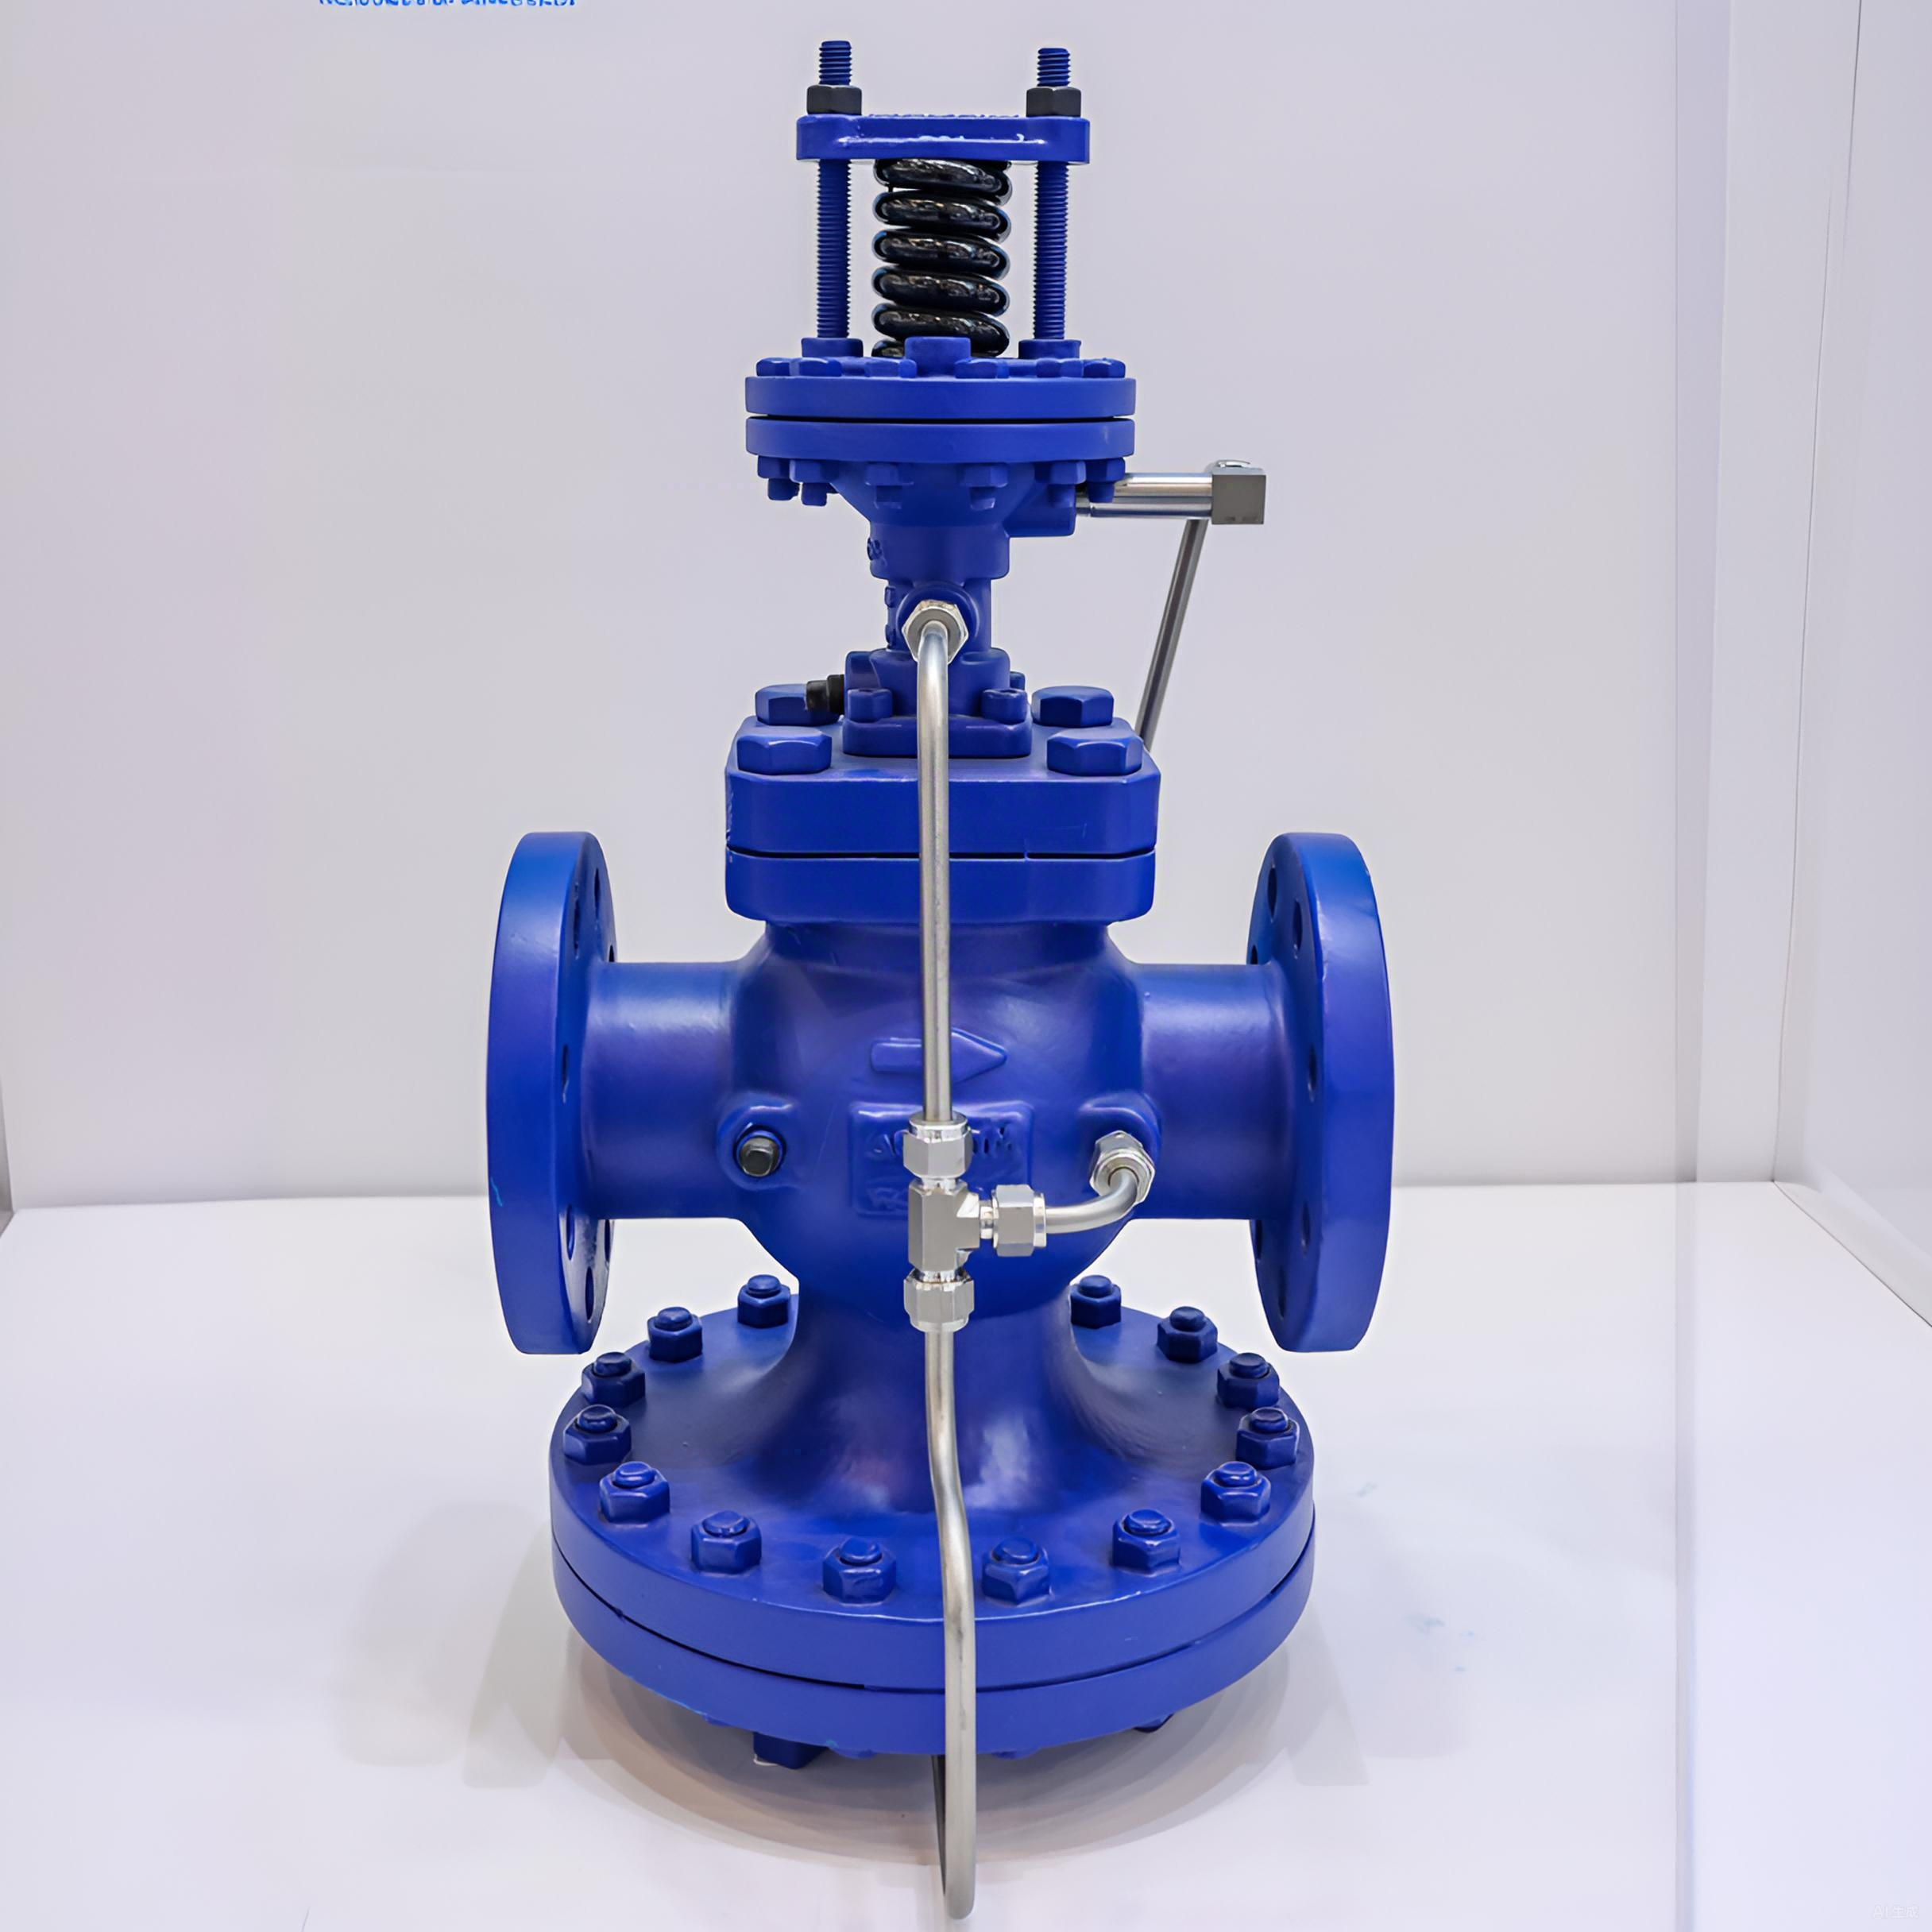
Calibration stands as one of the most overlooked yet fundamentally critical practices in industrial operations. When an instrument drifts out of specification, the entire measurement system becomes unreliable, leading to product defects, safety risks, and regulatory violations. Understanding why calibration matters for every type of instrument in your facility is essential to maintaining operational integrity and protecting your bottom line.
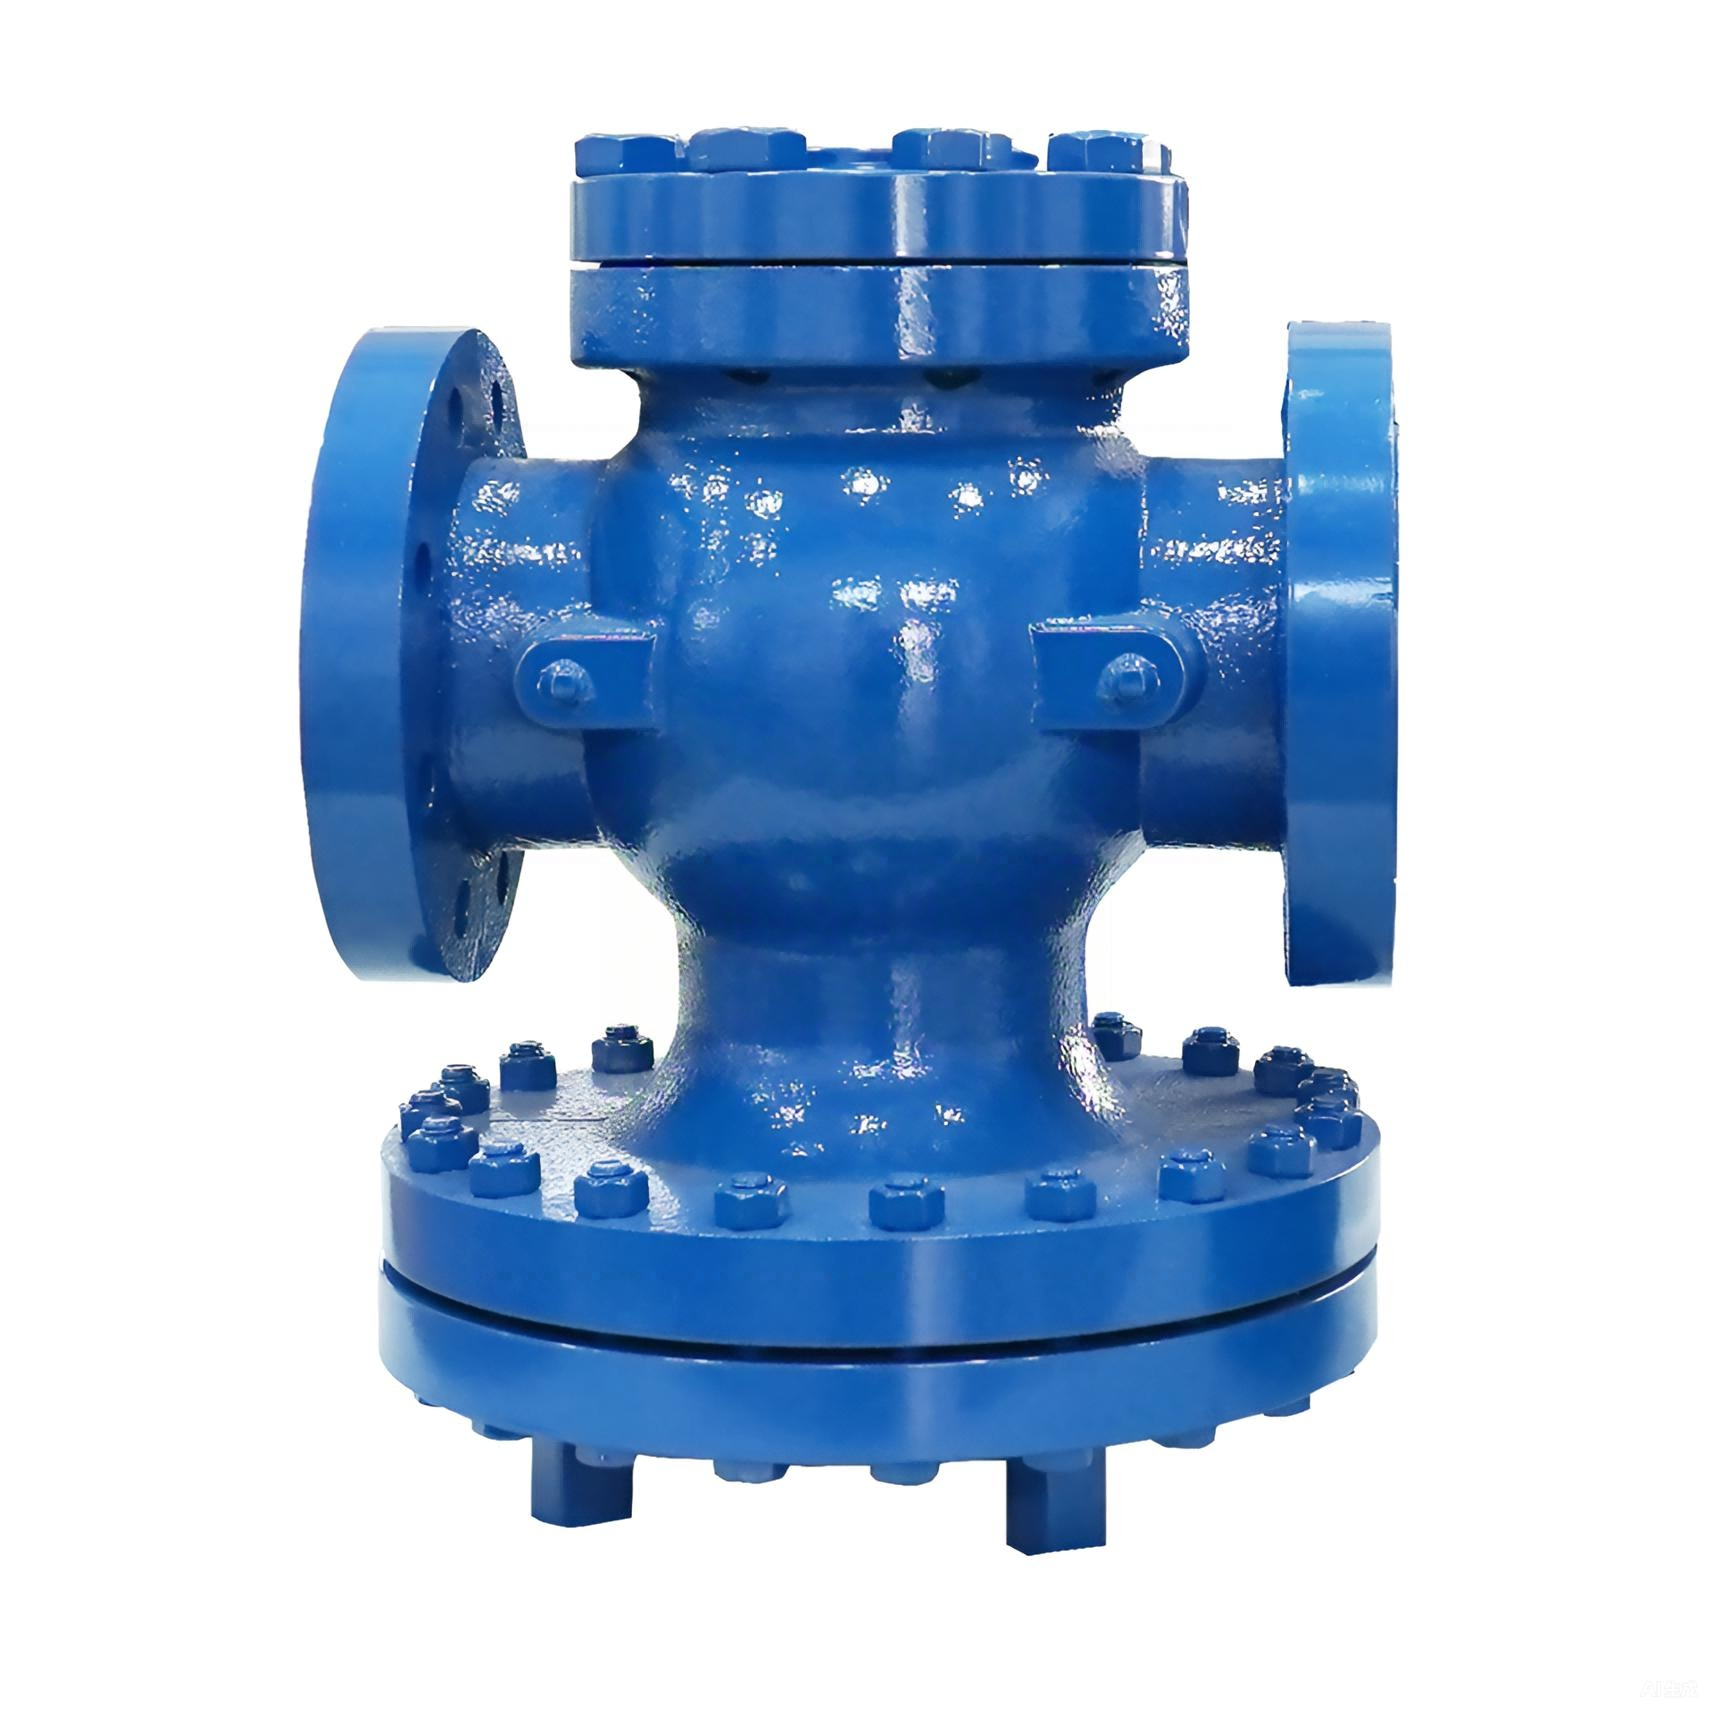
An instrument that has not been calibrated recently cannot be trusted to provide accurate readings. Even high-quality instruments drift over time due to environmental stress, mechanical wear, and normal use cycles. Calibration reestablishes the relationship between an instrument's output and true physical values, ensuring that every measurement reflects reality. This process is not optional for industries where precision and safety intersect, such as pharmaceuticals, aerospace, food processing, and energy production.
The Foundation of Measurement Accuracy
How Drift Affects Instrument Performance
Every instrument experiences drift—a gradual change in its measurement output relative to known standards. Temperature fluctuations, vibration, chemical exposure, and component aging all contribute to this degradation. An instrument that reads perfectly today may produce errors tomorrow without recalibration. This drift is often invisible to operators, making regular calibration the only reliable detection method. When an instrument drifts undetected, manufacturers unknowingly produce out-of-specification products, customers receive substandard goods, and companies face recalls or regulatory fines.
Establishing a Reliable Baseline
Calibration compares an instrument against a known standard traceable to national or international references. This comparison establishes the true accuracy of the instrument and documents how far it has drifted from its original specification. By performing this baseline comparison regularly, you create a historical record that reveals patterns in how each instrument behaves. This data becomes invaluable for predictive maintenance—you can anticipate when an instrument will require service before it produces erroneous data. A well-calibrated instrument provides the confidence that every measurement reflects true conditions, not instrument error.
Regulatory Compliance and Legal Protection
Meeting Industry Standards and Certifications
Most regulated industries mandate that critical instruments be calibrated at defined intervals and documented thoroughly. FDA regulations for pharmaceutical manufacturing, ISO 9001 quality management systems, and aerospace AS9100 standards all require proof of instrument calibration. Failure to maintain calibration records exposes your company to audit failures, lost certifications, and potential legal liability. An instrument used in a regulated process without current calibration documentation is effectively non-compliant, regardless of how accurate it might actually be. Calibration documentation serves as your legal defense, proving that you operated responsibly and maintained the integrity of your measurement systems.
Risk Mitigation Through Documentation
In industries where product failure can cause harm—medical devices, automotive safety systems, pressure vessels—accurate measurement is a liability issue. If a defective product reaches the market and causes injury, manufacturers must prove they exercised reasonable care in its production. Calibration records demonstrate that you took appropriate steps to ensure measurement accuracy. Without these records, you appear negligent even if the instrument was actually accurate. Maintaining current calibration for every critical instrument protects your company legally and operationally, reducing exposure to product liability claims and regulatory enforcement actions.
Operational Efficiency and Cost Control
Reducing Scrap, Rework, and Customer Returns
An uncalibrated instrument may allow products slightly out of specification to enter the production line. These products eventually reach customers, generating returns, warranty claims, and replacement costs that far exceed the price of routine calibration. In high-volume manufacturing, even a small percentage of defects multiplies rapidly. A pressure control valve, flow meter, or temperature sensor that drifts by just a few percent can cause entire batches to fail quality checks. Recalibrating an instrument quarterly costs far less than managing the financial and reputational damage from shipping defective products. Calibration is preventive maintenance that protects profit margins by catching problems before they reach customers.
Extending Instrument Life and Planning Maintenance
Regular calibration provides diagnostic data that extends equipment life. By tracking how an instrument drifts over time, you can schedule maintenance before the instrument fails completely. You avoid surprise breakdowns that halt production and force emergency repairs. Calibration trends reveal which instruments are nearing end-of-life, allowing you to budget for replacements in advance rather than under crisis conditions. An instrument that receives regular calibration and appropriate maintenance typically outlasts one that is neglected until failure. This planned approach reduces downtime, spreads capital expenditures predictably, and keeps your measurement systems reliable.
Technical Performance and Data Integrity
Ensuring Measurement Traceability
Traceability means that every measurement made with your instrument can be traced back through a chain of comparison to a recognized national or international standard. This chain begins with your instrument being compared to a calibration standard, which itself is compared to a higher-level standard, ultimately linking to a national metrology institute. An instrument without current calibration breaks this traceability chain, making its data unreliable for any purpose. Traceability is not merely a technical requirement—it is the foundation of trust in measurement. Customers, regulators, and auditors all depend on traceability to verify that data is meaningful and defensible. Calibration maintains this essential link.
Quality Assurance in Data-Driven Decisions
Modern manufacturing relies on measurement data to optimize processes, control quality, and make continuous improvements. If the underlying instrument is uncalibrated, all decisions based on that data are suspect. Production adjustments made to data from a drifted instrument may move your process in the wrong direction, actually degrading product quality. Control charts, statistical process control, and data analytics all assume that measurement data is accurate. Calibration ensures that your data foundation is solid, allowing engineering and quality teams to make confident decisions based on real trends rather than instrument artifacts.
FAQ
How often should a critical measurement instrument be calibrated?
Calibration frequency depends on the instrument type, its criticality to the process, its historical drift rate, and regulatory requirements. Many manufacturers calibrate pressure instruments, temperature sensors, and flow meters annually or semi-annually. High-precision laboratory instruments may require quarterly or more frequent calibration. Your calibration schedule should be based on historical data about how quickly each instrument drifts and how much error is tolerable for your process. Consulting your instrument manufacturer and your quality or metrology team helps establish appropriate intervals for each instrument in your facility.
What happens if an instrument is found out of calibration?
When an instrument is discovered to be out of calibration, a manufacturer must evaluate all products made with that instrument since its last successful calibration. This evaluation determines whether any out-of-specification products were produced and shipped. If defective products were distributed, the manufacturer may need to issue recalls or replacements. Documentation of this investigation and corrective action is required for regulatory compliance. To prevent this situation, establish a robust calibration program with clear intervals, notifications, and tracking to ensure no critical instrument exceeds its calibration deadline.
Can calibration improve an instrument's accuracy permanently?
Calibration verifies and documents accuracy at a specific point in time, but it does not permanently prevent future drift. After calibration, an instrument will gradually drift again as it experiences environmental stress and component wear. This is why calibration is a recurring process, not a one-time fix. Some instruments may require adjustment or repair during calibration if they are found to be far out of specification, but even repaired instruments will eventually require recalibration. The key is to establish a regular calibration schedule appropriate for your instrument and process to catch drift before it causes measurement errors.